4 Beds
5 Baths
3,295 sqft
$2,950,000
496 Iron Horse Way, Winter Park CO, 80482
Price per sqft$895.30
Built in2005
Property size3,295 sqft
Property typeTownhomes
Overview
Active
Listed Jun 4, 2026
Updated Jun 5
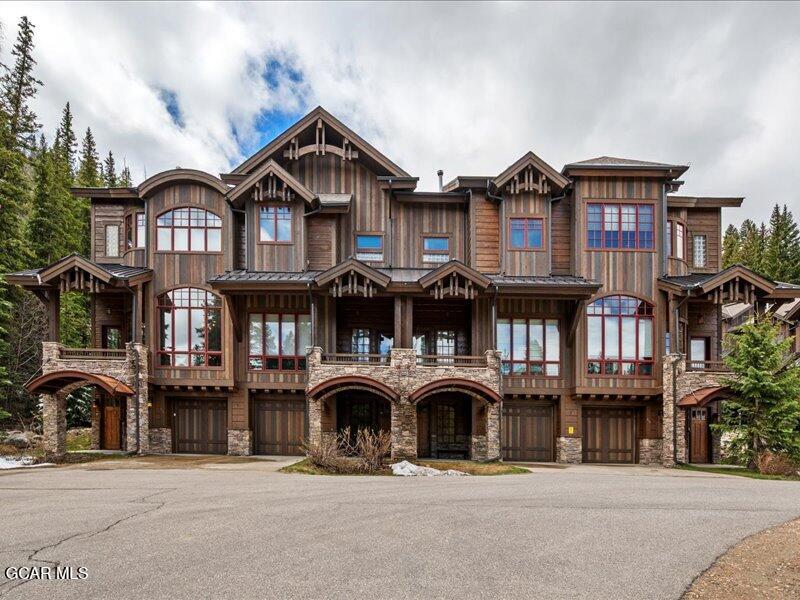
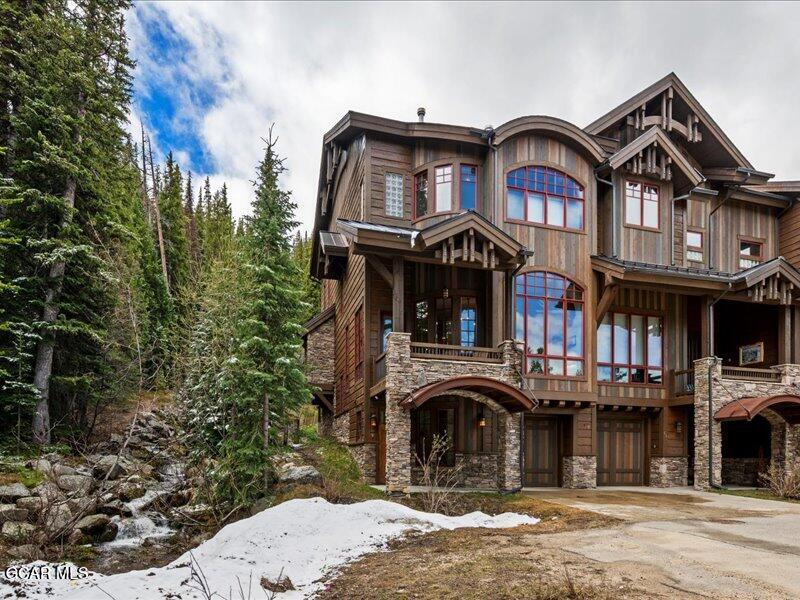
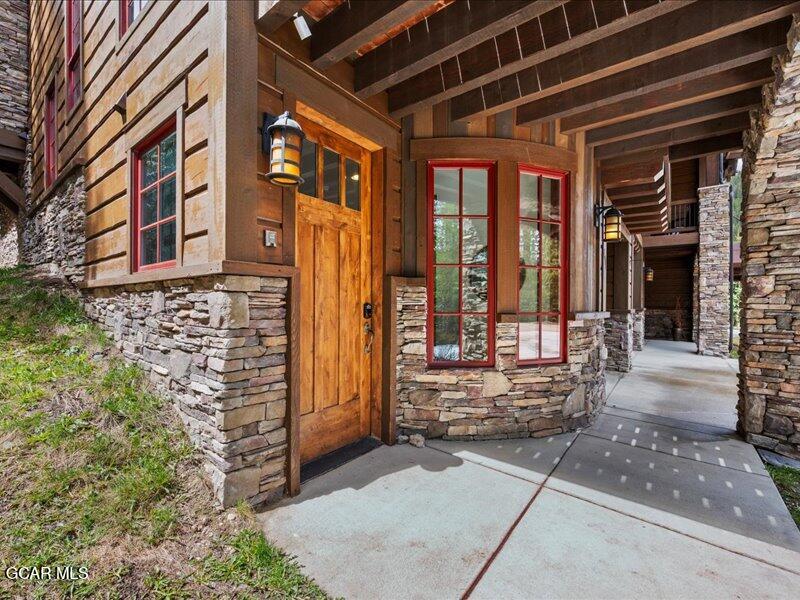
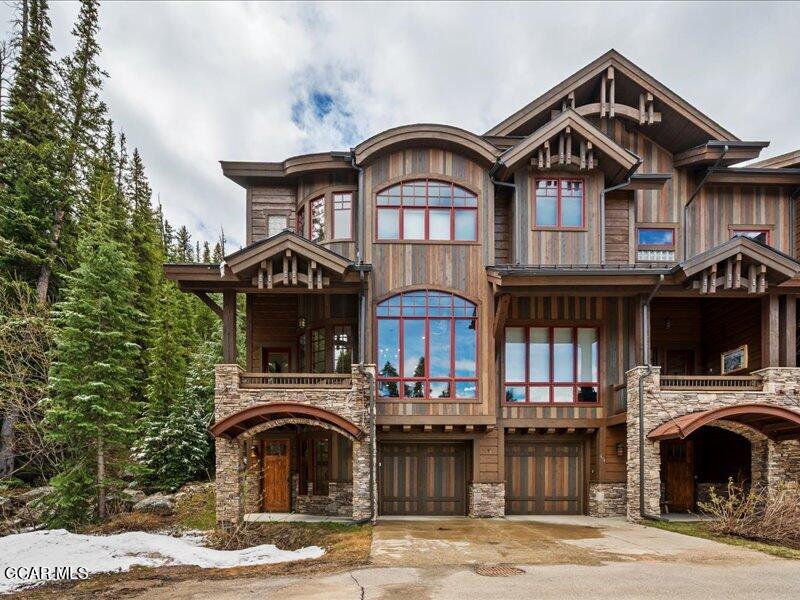
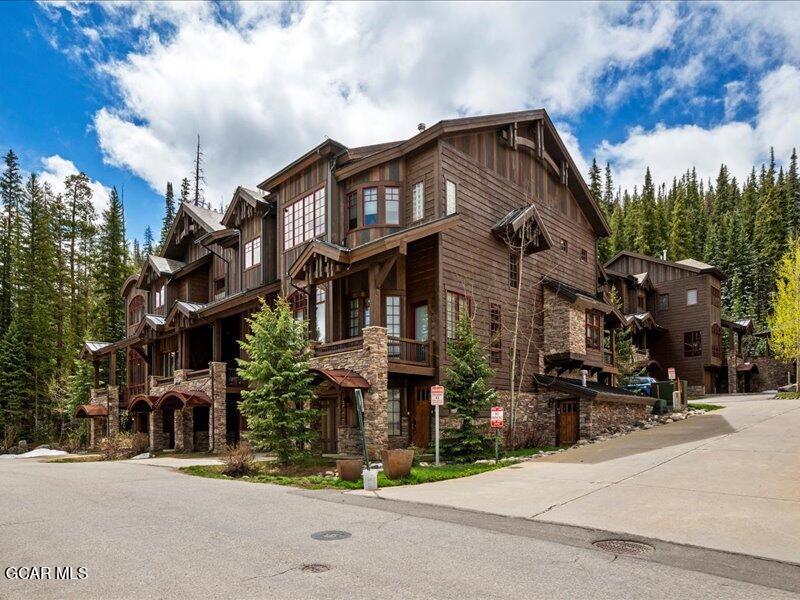
Elevated alpine living in one of Winter Park's most desirable locations. This spacious 4-bedroom, 5-bathroom townhome blends mountain luxury with rustic warmth, offering true ski-in/ski-out access, high-end finishes, and serene forest views. The main level welcomes you with an expansive open-concept design featuring a gourmet chef's kitchen with an oversized island, a striking double-sided stone fireplace with a seated hearth, and seamless access to a private deck with hot tub overlooking the trees. The adjacent dining area comfortably seats 10+, flowing into a grand great room with floor-to-ceiling stone fireplace and oversized windows that frame the surrounding landscape.
The lower level features a designer bunk room thoughtfully built to sleep up to 10, ideal for hosting gatherings
$19,626/mo
Est. mortgage payment based on a $2,950,000 home price.
All estimates are provided by Luxury Presence for informational purposes only. Actual amounts may vary.
Additional information
- MLS® ID
- 26-728
Interior Features
- Bedrooms
- 4
- Bathrooms
- 5
- Fireplace
- Yes
- Heating
- Yes
- Basement
- No
Exterior Features
- Lot Size
- 0.05 Acres
Other Property Details
- Taxes
- $9,344
- Tax Frequency
- Annually
- Association Fee Frequency
- Monthly
- Garage
- Yes
Courtesy of Clodius & Company, Brian C Clodius,
Listing Contact: 3038298806
All information deemed reliable but not guaranteed and should be independently verified. All properties are subject to prior sale, change or withdrawal. Neither listing broker(s) nor Sanderson Real Estate shall be responsible for any typographical errors, misinformation, misprints and shall be held totally harmless.
©2026 Grand County Board of REALTORS. All rights reserved.